Showing posts with label urbanism. Show all posts

Wednesday, August 3, 2016

The Roman Domus as a Caribbean Urban Housing Solution

I've been on a bit of a kick right now learning about the Roman Domus; an ancient urban housing solution from about 2000 years ago. It all started with a simple question. Why do they have a pool of water (impluvium) in the center of the living room (atrium) like that?

Well, it turns out that the impluvium is a much more functional feature than I realized. It's actually a remarkable rainwater collection, storage and home cooling device all rolled into one. If you're looking for the best sustainability solutions, and I think we all should be, it makes a lot of sense to look to the past. To a time when fossil fuels were still locked in their original state and people had to make every day human life work without them. Once we've scoured the past for amazing resource saving ideas, then by all means fire up your gas oven or take a flight halfway around the world. Let's use our resources to their highest and best purpose. 

In this post I’ll address timeless issues, like rainwater collection, greywater systems, passive cooling, sustainable finance, and suggest some modern layout improvements to the domus for use in our lives today.

In short, ancient Romans collected rainwater from their roofs, filtered it through a sand filter and stored it in a subterranean cistern for later use in home cooling and cleaning. All for free. Let’s look at how we might reap some of the same benefits from clever design today. According to this handy Reddit thread:

Households usually collected their own rainwater from the roof to supplement aqueduct supply. The first rains would be allowed to run off the roof into a basin (impluvium) in the atrium of the house, and out through a drain into the street. Once the rain had washed the roof clean, the drain to the street was stopped-up, and another hole in the impluvium basin was opened to allow clean rainwater to fill the cistern. Usually the cistern mouth had a sediment trap on it as well, so that only clean rainwater would get into the holding tank.

Like so:

Inspection (without excavation) of impluvia in Paestum, Pompeii and Rome indicated that the pavement surface in the impluvia was porous, or that the non-porous stone tiles were separated by gaps significant enough to allow a substantial quantity of water caught in the basin of the impluvium to filter through the cracks and, beyond, through layers of gravel and sand into a holding chamber below ground. The circular stone opening (visible in the photograph, resembling a chimney pot) allows easy access by bucket and rope to this private, filtered and naturally cooled water supply. In wet seasons, excess water that could not pass through the filter would overflow the basin and exit the building, and any sediment or debris remaining in the surface basin could be swept away.

In hot weather, water can be drawn from the cistern chamber (or sourced from municipal supplies outside the domus) and cast into the shallow pool to evaporate and provide a cooling effect to the entire atrium. As the water evaporates, the surrounding air is cooled and becomes heavier and flows into the living spaces and is replaced by air drawn through the hole in the ceiling above (compluvium). The combination of the compluvium and impluvium formed an ingenious, effective and attractive manner of collecting, filtering and cooling rainwater and making it available for household use as well as providing cooling of the living spaces. (emphasis added)

In modern times, the manual labor used to draw water from the cistern would be replaced by pumps and the water itself could be sent to toilets and irrigation or could be treated and used to supplement or replace the city system (which is usually not 100% potable anyway).


Here are a couple more images of the atrium, compluvium and impluvium set up. The walls of the house are made of rubble mass wall masonry covered with painted plaster and sometimes stone or tile. The floor is also a stone or mosaic floor. The roof supported by wooden beams set into masonry pockets is slanted inward and features a ceramic tile roofing system with gutters and drain spouts from the four corners of the compluvium to direct rainwater into the center of the impluvium.
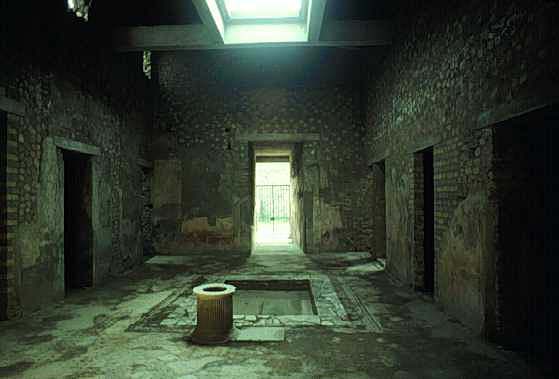

Since the atrium is exposed to seasonal weather changes, this system doesn’t make sense in temperate zone climates, but is ideally suited to tropical and sub-tropical zones. Looking at the typical climate in Pompeii where some of the best examples can be found I discovered that original Roman Mediterranean climate would have been slightly cooler, but not unlike the Deep South and Caribbean.

My wife is Dominican and we spend a fair amount of time in Santo Domingo, the oldest colonial city in the Americas. The Zona Colonial has a lot of really wonderful architecture,

and some of it even follows a loosely similar concept with interior courtyards and pools
Historic Landmark Hotel Doña Elvira
but the average house built over the last 50-70 years looks a lot like the examples below.


In most of the Caribbean it is quite common to live the entire year without air conditioning. Since it’s an island, the cost of electricity is high and once you become accustomed to the heat it’s bearable but not always comfortable. The rain is frequent, but usually pleasant and warm. Also water service is occasionally interrupted and the tap water is not always potable. It is wise to boil or filter city water before consumption. As local water systems age and the equipment to treat your own water drops in price, this may increasingly become the norm. In Santo Domingo burglary is (increasingly less of) an issue so most families put bars on their windows and balconies to keep out intruders.

Let’s take a look at the total floor plan for a typical domus.

You’ll notice the Roman domus has a few other advantages. The whole house is inwardly focused and places windows and potential 2nd floor balconies on the inside away from possible burglars. Also, because the streets would have been filled with people and animals, they were noisy and polluted. The Romans built their homes with street facing retail only reserving a single entrance door for themselves. These retail spaces helped to pay for the costs of the house and served the public interest. Today, it is easy to imagine creating a second floor above the retail spaces for live-work units that pay for the main house.

The central room (#5 tablinium) served as the meeting place for the house. It was the focal point and divided the public space in the atrium from the private space in the garden-court (#14 peristylium).

As a possible solution to urban housing in the Caribbean the Roman Domus would provide an excellent solution. In the Dominican Republic, they reserve their front yard primarily for the automobile anyway. It would be simple to re-purpose the two commercial spaces in the Roman design for a street facing garage that could eventually be converted to retail space in the event that the family needs the income or prefers to use taxis and transit. The need for security is similar to the Roman situation and providing bars on the roof over the compluvium and at the perimeter of the peristylium is an option.

Below, I’ve re-imagined the uses in a modern floor plan. Doing away with the traditional office-like tablinium and replacing that with an open kitchen. The meeting place of our modern lives. The kitchen I envision would have two mobile workstations on castors (shown in grey) that could be configured as service and prep islands or as casual dining and conversational surfaces. A second floor could be easily added for additional living space or to rent to the shopkeepers as supplementary income. The impluvium with cistern would remain and the collected rainwater could be used as grey-water to power toilets and irrigation or could be treated in a water treatment closet and used throughout the house. Adding electrical battery storage first and solar power cells second would enable the house to operate almost entirely off grid and would avoid any disruptions in service common on the islands. The garden could be edible or just a simple yet elegant backyard surrounded by covered walkway. As a typical fabric building, these homes meet most of the tests diagrammed in Steve Mouzon's exceptional work on the Smart Dwelling.

It is typical in the region to build the home structure with poured concrete columns/beams, the walls constructed of concrete block and plaster, and clay tile roofs. That is actually very similar to the traditional Roman construction and the added mass makes sense to help keep the house cool and durable. Even the heaviest rains can simply be wiped off the stone or ceramic flooring and masonry walls.
In a country with high energy costs and a favorable climate this system could make the interior of modern homes much more comfortable and solve several other major issues with typical Caribbean urban architecture.

Friday, July 17, 2009

"The Big Sort" - concepts by Richard Florida

I just finished reading "Who’s Your City" (2008) – by Richard Florida

The important concepts are:
1) The world isn’t flat, it’s spikey
2) "The big sort" is happening now
3) The decision of where to live will increasingly impact your chances to connect to others at the top of these global spikes

Spikeyness
This is Richard Florida’s idea, supported by several maps, that there is a scene for nearly every type of economic activity. As creatives increasingly rely on innovation with other like minded or similarly interested people, cities are serving to collect and aggregate specific types of thinkers and do-ers. Some of the more obvious examples are Nashville for Music, New York City for Fashion and Finance, Los Angeles for Entertainment, San Francisco Bay Area for Technology, etc. Interestingly, each of these scenes is becoming increasing concentrated and if you show the concentrations on a map the resulting visualization is spikes of varying intensity dotting the globe. Florida refutes Thomas Friedman’s famous thesis that information and communications technology is allowing us to work from anywhere and that the world has become more egalitarian or “flatter” thus opening up opportunities to people and areas that never had access before. Florida argues that the true professionals work at the top of their spikes and are connected in ways never before imaginable to the other large spikes across the globe. These connections serve to further consolidate spikey places making participation almost impossible for those located in alternative markets.

The Big Sort
This leads to the “big sort”, as peaks and valleys develop in the economic world there will be distinct winners and losers. Those willing and able to relocate are doing so now. People without the means or THE PERSONALITY to relocate are being left behind to increasingly marginal social positions. Florida spends a great deal of time discussing the personality characteristics of various urban areas based on the concentration of specific personality types. The idea that a city has its own personality based on the types of people it draws in is a compelling theory that I think many people will anecdotally agree with. The important point here is that as relocation get’s cheaper and easier, people are clustering in like minded groups. Diversity as we know it is being undone. When people are no longer tied to place, place becomes all the more important. Living in NYC gives me an interesting perspective here. In New York, there’s a neighborhood for virtually anyone. In a way, NYC is a small replica of Richard Florida’s world. Certain neighborhoods experience the extreme clustering he describes and it is easy to see how people have begun to self select neighborhood based on personality.

Where to Live?
The premise of the book is this; Where you decide to live will impact every moment of your life in ways that it never did before. Economic and social opportunities that used to be more diffuse are clustering and altering the geo-political landscape and it will be easy to be left behind if you aren’t paying attention.

My Thoughts
I spend a lot of time thinking about place. A friend of mine is currently working for a real estate development company that intends to begin revitalizing small to medium sized downtowns. Richard Florida’s book underscores my advice to him, which is: Find a scene to locate there and push for its growth. I’m not sure it’s entirely possible to construct a scene, but it may be possible to identify a burgeoning one and help it along. Rather than try to resist “the big sort” I would try to use economic jujitsu to redirect it towards a given place or try to tie nearby places into those pre-existing spikes.

Monday, May 25, 2009

Soul of a Courtyard


In March, before I left Los Angeles, my good friend Jim Kumon gave a presentation and took me on a tour of courtyard housing in the Pasadena, CA area. Courtyard housing is a type of multi-family dwelling centered around a courtyard and is a popular historic style in the Los Angeles area. As a typology it was effectively made illegal with the advent of Euclidian zoning in the 1970’s. It has only been in the last decade or so that sophisticated developers have been able to begin building these types of housing complexes again, and as with all art forms that die, reviving them can be a bit of a trick. Things that were once taken for granted have to be laboriously rediscovered and institutional knowledge is often lost for long periods of time.

One of the best modern architecture and planning firms capable of this work is Jim’s former employer Moule & Polyzoides. In fact, the principal, Stephanos Ployzoides wrote a book on the subject well worth reading if you’re interested in understanding more about the design concepts he’s rediscovered. The most recent courtyard housing project we know of is Mission Meridian Village, located at Mission station on the Gold Line. From what Jim describes there are several critical factors to consider when designing these buildings. There are some strict rules regarding proportions based on human scale, and several compelling things to consider concerning architectural details and style. However once you get past these ideas, the final product should create a shared public space for the residents that can act as an urban oasis in the middle of a busy city.

The courtyard should be defined as unsuccessful if it is not used and enjoyed by the residents. This is the prevailing problem behind Mission Meridian, pictured above on a beautiful Sunday afternoon. It is all but impossible to find someone using the outdoor space for reading, talking, grilling or any other form of play. How can this be! How can we be so successful at creating the form of the historic courtyard complexes without the soul? I believe it has to do with creating a sense of belonging or ownership and the ability to participate in the space while still expressing you’re right to be there. If you’ll notice from the photos, the planters nearly fill the entire courtyard. While attractive, they essentially render the space useless. Also, and perhaps more importantly, at many of the units there is no way to sit with your back to your apartment. That simple tweak would allow a resident to effectively claim his unit as his own making his presence in the space acceptable to his neighbors. Notice the benches in front of each ground floor unit in the below example, located at 410 N Euclid in Pasadena, CA.

In the example below, located at 611-17 E California Ave (Pasadena, CA), notice the inviting, shaded space. It’s easy to imagine children playing on this surface under the watchful eye of their parents and neighbors. Values for these units are well into the $600/sf range while the surrounding neighborhood is valued closer to $380/sf.

In summary, without fully considering how residents can comfortably use a space (both socially and physically) even the most beautiful spaces will fall short.

Friday, February 13, 2009

Car-less in California


What an interesting two weeks it's been. I returned from my trip to Dubai to land in Los Angeles. Considering my love for urbanism, it's definitely not the first place I would have expected to end up. But I landed here and I'm out of money, I have family and friends here, the weather is lovely and there are more employment options in this region than most others in the country. So I might as well stay put until I come up with a plan. What I didn't count on is the new appreciation I have for Los Angeles as a polycentric city. That is, a city with many beautiful and individually vibrant urban cores. Some of the towns here have fantastic centers!

Yes, I studied LA at the 2006 CNU, but I've never had the opportunity to experience it as a resident. And certainly never as a car-less resident! That's right folks... LA, no car. Give it a shot sometime, it's not what you'd expect. In a strange way it reminds me of living in Bogen, Germany (Bavaria) [which I did for nearly a month at the tender young age of 15]. At the moment, I'm splitting time between the two respectably urban neighborhoods of Pasadena and West Hollywood. My daily needs can be met by foot or bicycle but what's remarkable is that the transit system here (while slow) actually can get you to most places you'd want to go. The problem is that it stops running long before the bars close, making it completely impractical to leave your neighborhood to work late or socialize unless you plan on driving. In Bogen, I had a similar experience. Despite my age and inability to drive at the time, I was able to take day trips by train to Straubing or Munich, but at night was limited to the social scene exclusively within walking or bicycling distance.

As a corollary concept, and I may be wrong about this, my impression is that people here are more isolated than they are in NYC, or on the east coast in general. It's hard to put my finger on exactly why I say that, but there seem to be several imperceptible social differences that scream "I'M ISOLATED!" My theory for at least one cause is this; people are trapped inside a relatively small neighborhood social scene, and their only means of escape, aside from becoming friends with the locals, is to sit alone in a car for 30-45 minutes each direction. It's sort of like living in Lincoln, NE but instead of being surrounded by cornfields you're surrounded by similarly sized cities. Each one has everything necessary for life, but individually they lack the depth of larger cities.

But the symptoms are what I can't quite figure out. Is the built environment affecting people's behavior? If so how? My buddy Demetre suggested that the Hollywood culture has something to do with it too. I can feel a certain distance in interactions here compared with the Northeast, but I haven't figured out how to identify or name the elements yet. Any helpful comments or suggestions?

Saturday, January 31, 2009

Dubai: Final Thoughts


It's been a week since I returned to the US from the United Arab Emirates. The best way for me to describe Dubai to Americans is to say that it’s a strange combination of the three well known US cities; New York, Los Angeles and Las Vegas. It is a city, like Los Angeles, where every destination is linked by a freeway. There are virtually no functional avenues or boulevards. A city, like Vegas, where most large buildings are iconic in nature and intended to shock and amaze the average person with engineering feats and architectural marvels. And thirdly a city, a bit like New York, where everywhere you look, you see skyscrapers. Some of them are truly magnificent and capture everything I love about the form; but unlike NYC, Dubai lacks the urban fabric. The places in between. There are so few hole-in-the-wall places worth exploring, because there is no wall.

To be fair, there are two older neighborhoods (Bur Dubai and Deira) where urban fabric is the norm, but they are both eyed with some level of contempt by city planners and are marked for destruction. These neighborhoods are where the action is and they are actually quite remarkable. As other neighborhoods like the Dubai Marina, The Greens, and Jumeriah struggle to maintain value, Bur Dubai and Deira will be affected the least.

This leads to my second key observation: Dubai seems to have the very real and common problem of value retention with age, much like most of the American suburbs. It would seem that most buildings over ten years old are slated for the wrecking ball if they haven't been demolished already. Fortunately this is a problem that will eventually go away as some buildings are spared and the age of the city diversifies. My biggest question is how will they patina. The Empire State building has become increasingly valuable over time, will these? At present, the design of most of these buildings and their neighborhoods makes them difficult to maintain and challenging to repurpose for adaptive re-use. It will be interesting to re-visit the city over time, to see how condo buildings have been converted to offices, or dead malls into living neighborhoods. Fortunately for the Emiratis the Americans will have to tackle this problem first.

My final thought is on velocity and market segment. In our new market reality of limited credit and less flexible lending, there are many building sitting vacant in what should be desirable neighborhoods. This leaves the neighborhood relatively lifeless and exposes it to the possibility of urban blight. Dubai has never seen a neighborhood devalue or become dangerous. What will happen if the target demographic never moves to a half built neighborhood? There are still newer ones on the books, waiting to be built as soon as the economy turns around. How will the built environment absorb an unexpected population of differing means and culture? I believe the best way to handle such a scenario is simply to accept it and open the door for the neighborhood to reinvent itself at the smaller scale. Poor neighborhoods need smaller, cheaper spaces in order to nurture new growth. Cheaper will happen with time, but the zoning code must also allow for storefronts to be modified, apartments to be split in two and offices to be resized. This is what NYC has done so well for so long, what Los Angeles is still learning and what Vegas will soon experience. I hope that Sheikh Mohammed recognizes the opportunity for appropriate infill when the time is right and allows it to happen naturally.

Saturday, January 10, 2009

Dubai: First Impressions


On Wednesday 1/8/09 I took the London underground back to the airport and boarded a plane for Dubai at 9pm. I landed in Dubai 1/9/09 at 7:40am and spent the day touring the southern side of the city, went to the gym, napped and went to a handful of hotel bars/nightclubs.

Two of my most interesting observations are that the city is far more dense than I expected, but only about half occupied in places (at least near the Dubai Marina). Secondly, many very nice buildings/hotels have been "out-luxuried" in five years or less. In other words, what was a luxury product five years ago is now just an average to below average hotel due to the constant architectural one-ups-manship here. This begs the question, "what do you do to differentiate your luxury product in an environment like this?" Apparenly the answer here has been to just build taller, more fancy buildings with increasingly nicer finishes, but that only creates an exciting game of real estate hot potato. People keep trading properties back and forth until there's a collapse in perceived value, the last man holding title gets sunk.

When I asked my friends on twitter and facebook I got several responses. One idea to "create the illusion of higher quality by being the most expensive." sounds to me like the above solution. Someone else suggested that the investor "start targeting middle class and sell the product in a way that influences and supports them in feeling productive." in an effort to capture both the mid and high end markets.

In the Dubai market the one exception to this policy of participation in the iconic building arms race is a company called Limitless, which is focused on creating the next destination neighborhood instead of iconic buildings. The problem of course with iconic buildings is that they can be eclipsed, but if you create an iconic district, it retains it's charm despite the lavishness of the buildings. Think of your favorite urban neighborhoods, SoHo, Wicker Park, Rittenhouse Square, the French Quarter, the Pearl District, etc. If someone builds an iconic building in a different part of town does it affect the quality of the life or the property values in your favorite area? Not usually... because a neighborhood is about people. People who live and die, but en mass have the ability to be timeless.

Sunday, November 16, 2008

The Human Scale is Better than Green Power


Here's a short video on the environmentalist movement's dirty secret. Green power and fancy buildings can only help save energy, but they can't shorten the distance we all need to travel. The scale of our built environment is inherently inefficient and must be addressed!

read more | digg story