Showing posts with label development. Show all posts

Wednesday, August 3, 2016

The Roman Domus as a Caribbean Urban Housing Solution

I've been on a bit of a kick right now learning about the Roman Domus; an ancient urban housing solution from about 2000 years ago. It all started with a simple question. Why do they have a pool of water (impluvium) in the center of the living room (atrium) like that?

Well, it turns out that the impluvium is a much more functional feature than I realized. It's actually a remarkable rainwater collection, storage and home cooling device all rolled into one. If you're looking for the best sustainability solutions, and I think we all should be, it makes a lot of sense to look to the past. To a time when fossil fuels were still locked in their original state and people had to make every day human life work without them. Once we've scoured the past for amazing resource saving ideas, then by all means fire up your gas oven or take a flight halfway around the world. Let's use our resources to their highest and best purpose. 

In this post I’ll address timeless issues, like rainwater collection, greywater systems, passive cooling, sustainable finance, and suggest some modern layout improvements to the domus for use in our lives today.

In short, ancient Romans collected rainwater from their roofs, filtered it through a sand filter and stored it in a subterranean cistern for later use in home cooling and cleaning. All for free. Let’s look at how we might reap some of the same benefits from clever design today. According to this handy Reddit thread:

Households usually collected their own rainwater from the roof to supplement aqueduct supply. The first rains would be allowed to run off the roof into a basin (impluvium) in the atrium of the house, and out through a drain into the street. Once the rain had washed the roof clean, the drain to the street was stopped-up, and another hole in the impluvium basin was opened to allow clean rainwater to fill the cistern. Usually the cistern mouth had a sediment trap on it as well, so that only clean rainwater would get into the holding tank.

Like so:

Inspection (without excavation) of impluvia in Paestum, Pompeii and Rome indicated that the pavement surface in the impluvia was porous, or that the non-porous stone tiles were separated by gaps significant enough to allow a substantial quantity of water caught in the basin of the impluvium to filter through the cracks and, beyond, through layers of gravel and sand into a holding chamber below ground. The circular stone opening (visible in the photograph, resembling a chimney pot) allows easy access by bucket and rope to this private, filtered and naturally cooled water supply. In wet seasons, excess water that could not pass through the filter would overflow the basin and exit the building, and any sediment or debris remaining in the surface basin could be swept away.

In hot weather, water can be drawn from the cistern chamber (or sourced from municipal supplies outside the domus) and cast into the shallow pool to evaporate and provide a cooling effect to the entire atrium. As the water evaporates, the surrounding air is cooled and becomes heavier and flows into the living spaces and is replaced by air drawn through the hole in the ceiling above (compluvium). The combination of the compluvium and impluvium formed an ingenious, effective and attractive manner of collecting, filtering and cooling rainwater and making it available for household use as well as providing cooling of the living spaces. (emphasis added)

In modern times, the manual labor used to draw water from the cistern would be replaced by pumps and the water itself could be sent to toilets and irrigation or could be treated and used to supplement or replace the city system (which is usually not 100% potable anyway).


Here are a couple more images of the atrium, compluvium and impluvium set up. The walls of the house are made of rubble mass wall masonry covered with painted plaster and sometimes stone or tile. The floor is also a stone or mosaic floor. The roof supported by wooden beams set into masonry pockets is slanted inward and features a ceramic tile roofing system with gutters and drain spouts from the four corners of the compluvium to direct rainwater into the center of the impluvium.
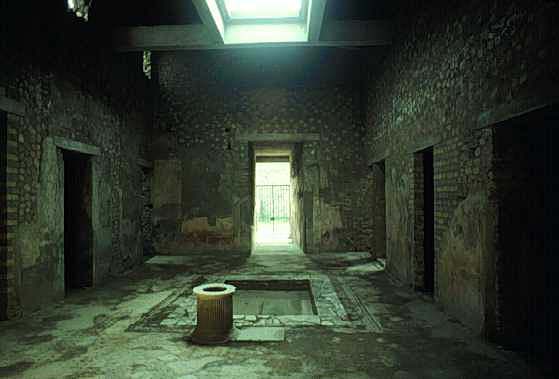

Since the atrium is exposed to seasonal weather changes, this system doesn’t make sense in temperate zone climates, but is ideally suited to tropical and sub-tropical zones. Looking at the typical climate in Pompeii where some of the best examples can be found I discovered that original Roman Mediterranean climate would have been slightly cooler, but not unlike the Deep South and Caribbean.

My wife is Dominican and we spend a fair amount of time in Santo Domingo, the oldest colonial city in the Americas. The Zona Colonial has a lot of really wonderful architecture,

and some of it even follows a loosely similar concept with interior courtyards and pools
Historic Landmark Hotel Doña Elvira
but the average house built over the last 50-70 years looks a lot like the examples below.


In most of the Caribbean it is quite common to live the entire year without air conditioning. Since it’s an island, the cost of electricity is high and once you become accustomed to the heat it’s bearable but not always comfortable. The rain is frequent, but usually pleasant and warm. Also water service is occasionally interrupted and the tap water is not always potable. It is wise to boil or filter city water before consumption. As local water systems age and the equipment to treat your own water drops in price, this may increasingly become the norm. In Santo Domingo burglary is (increasingly less of) an issue so most families put bars on their windows and balconies to keep out intruders.

Let’s take a look at the total floor plan for a typical domus.

You’ll notice the Roman domus has a few other advantages. The whole house is inwardly focused and places windows and potential 2nd floor balconies on the inside away from possible burglars. Also, because the streets would have been filled with people and animals, they were noisy and polluted. The Romans built their homes with street facing retail only reserving a single entrance door for themselves. These retail spaces helped to pay for the costs of the house and served the public interest. Today, it is easy to imagine creating a second floor above the retail spaces for live-work units that pay for the main house.

The central room (#5 tablinium) served as the meeting place for the house. It was the focal point and divided the public space in the atrium from the private space in the garden-court (#14 peristylium).

As a possible solution to urban housing in the Caribbean the Roman Domus would provide an excellent solution. In the Dominican Republic, they reserve their front yard primarily for the automobile anyway. It would be simple to re-purpose the two commercial spaces in the Roman design for a street facing garage that could eventually be converted to retail space in the event that the family needs the income or prefers to use taxis and transit. The need for security is similar to the Roman situation and providing bars on the roof over the compluvium and at the perimeter of the peristylium is an option.

Below, I’ve re-imagined the uses in a modern floor plan. Doing away with the traditional office-like tablinium and replacing that with an open kitchen. The meeting place of our modern lives. The kitchen I envision would have two mobile workstations on castors (shown in grey) that could be configured as service and prep islands or as casual dining and conversational surfaces. A second floor could be easily added for additional living space or to rent to the shopkeepers as supplementary income. The impluvium with cistern would remain and the collected rainwater could be used as grey-water to power toilets and irrigation or could be treated in a water treatment closet and used throughout the house. Adding electrical battery storage first and solar power cells second would enable the house to operate almost entirely off grid and would avoid any disruptions in service common on the islands. The garden could be edible or just a simple yet elegant backyard surrounded by covered walkway. As a typical fabric building, these homes meet most of the tests diagrammed in Steve Mouzon's exceptional work on the Smart Dwelling.

It is typical in the region to build the home structure with poured concrete columns/beams, the walls constructed of concrete block and plaster, and clay tile roofs. That is actually very similar to the traditional Roman construction and the added mass makes sense to help keep the house cool and durable. Even the heaviest rains can simply be wiped off the stone or ceramic flooring and masonry walls.
In a country with high energy costs and a favorable climate this system could make the interior of modern homes much more comfortable and solve several other major issues with typical Caribbean urban architecture.

Saturday, January 31, 2009

Dubai: Final Thoughts


It's been a week since I returned to the US from the United Arab Emirates. The best way for me to describe Dubai to Americans is to say that it’s a strange combination of the three well known US cities; New York, Los Angeles and Las Vegas. It is a city, like Los Angeles, where every destination is linked by a freeway. There are virtually no functional avenues or boulevards. A city, like Vegas, where most large buildings are iconic in nature and intended to shock and amaze the average person with engineering feats and architectural marvels. And thirdly a city, a bit like New York, where everywhere you look, you see skyscrapers. Some of them are truly magnificent and capture everything I love about the form; but unlike NYC, Dubai lacks the urban fabric. The places in between. There are so few hole-in-the-wall places worth exploring, because there is no wall.

To be fair, there are two older neighborhoods (Bur Dubai and Deira) where urban fabric is the norm, but they are both eyed with some level of contempt by city planners and are marked for destruction. These neighborhoods are where the action is and they are actually quite remarkable. As other neighborhoods like the Dubai Marina, The Greens, and Jumeriah struggle to maintain value, Bur Dubai and Deira will be affected the least.

This leads to my second key observation: Dubai seems to have the very real and common problem of value retention with age, much like most of the American suburbs. It would seem that most buildings over ten years old are slated for the wrecking ball if they haven't been demolished already. Fortunately this is a problem that will eventually go away as some buildings are spared and the age of the city diversifies. My biggest question is how will they patina. The Empire State building has become increasingly valuable over time, will these? At present, the design of most of these buildings and their neighborhoods makes them difficult to maintain and challenging to repurpose for adaptive re-use. It will be interesting to re-visit the city over time, to see how condo buildings have been converted to offices, or dead malls into living neighborhoods. Fortunately for the Emiratis the Americans will have to tackle this problem first.

My final thought is on velocity and market segment. In our new market reality of limited credit and less flexible lending, there are many building sitting vacant in what should be desirable neighborhoods. This leaves the neighborhood relatively lifeless and exposes it to the possibility of urban blight. Dubai has never seen a neighborhood devalue or become dangerous. What will happen if the target demographic never moves to a half built neighborhood? There are still newer ones on the books, waiting to be built as soon as the economy turns around. How will the built environment absorb an unexpected population of differing means and culture? I believe the best way to handle such a scenario is simply to accept it and open the door for the neighborhood to reinvent itself at the smaller scale. Poor neighborhoods need smaller, cheaper spaces in order to nurture new growth. Cheaper will happen with time, but the zoning code must also allow for storefronts to be modified, apartments to be split in two and offices to be resized. This is what NYC has done so well for so long, what Los Angeles is still learning and what Vegas will soon experience. I hope that Sheikh Mohammed recognizes the opportunity for appropriate infill when the time is right and allows it to happen naturally.

Saturday, January 10, 2009

Dubai: First Impressions


On Wednesday 1/8/09 I took the London underground back to the airport and boarded a plane for Dubai at 9pm. I landed in Dubai 1/9/09 at 7:40am and spent the day touring the southern side of the city, went to the gym, napped and went to a handful of hotel bars/nightclubs.

Two of my most interesting observations are that the city is far more dense than I expected, but only about half occupied in places (at least near the Dubai Marina). Secondly, many very nice buildings/hotels have been "out-luxuried" in five years or less. In other words, what was a luxury product five years ago is now just an average to below average hotel due to the constant architectural one-ups-manship here. This begs the question, "what do you do to differentiate your luxury product in an environment like this?" Apparenly the answer here has been to just build taller, more fancy buildings with increasingly nicer finishes, but that only creates an exciting game of real estate hot potato. People keep trading properties back and forth until there's a collapse in perceived value, the last man holding title gets sunk.

When I asked my friends on twitter and facebook I got several responses. One idea to "create the illusion of higher quality by being the most expensive." sounds to me like the above solution. Someone else suggested that the investor "start targeting middle class and sell the product in a way that influences and supports them in feeling productive." in an effort to capture both the mid and high end markets.

In the Dubai market the one exception to this policy of participation in the iconic building arms race is a company called Limitless, which is focused on creating the next destination neighborhood instead of iconic buildings. The problem of course with iconic buildings is that they can be eclipsed, but if you create an iconic district, it retains it's charm despite the lavishness of the buildings. Think of your favorite urban neighborhoods, SoHo, Wicker Park, Rittenhouse Square, the French Quarter, the Pearl District, etc. If someone builds an iconic building in a different part of town does it affect the quality of the life or the property values in your favorite area? Not usually... because a neighborhood is about people. People who live and die, but en mass have the ability to be timeless.

Tuesday, December 16, 2008

Direction of the Industry: Part 4


4) Green Technology, the 2030 plan and Original Green - There are several new city plans including PLANYC (2030 plan) and the Abu Dhabi 2030 Plan that talk at length about a city with intelligently designed transit, water, electrical, communications and other building infrastructure. They also heavily emphasize sustainability goals. I believe the concepts behind the plan are relevant to the city of the future in the extreme. Conservation of resources is not just important environmentally, it is fiscally intelligent as well. The enthusiasm for green technology will continue to drive improvements in the real estate products that can be provided, and I have done my best to stay on top of the subject. I am a LEED Accredited Professional, attended the annual GREENbuild conference and the Congress for the New Urbanism this year and have been exploring a much deeper level of the movement.

I think the USGBC and other rating organizations like it (BREEAM, CASBEE, CaGBC, GreenGlobes, etc.) are achieving meaningful results through the use of standards which (for better or worse) are increasingly becoming law across the globe. International real estate investors need to understand the principles and goals behind these systems as they become increasingly popular in the marketplace and in regulation.

I also believe that the more fundamental solution to our environmental problems comes from a historical understanding of transportation, planning and architecture. Before the US and British industrial revolutions, all energy was expensive. There are literally thousands of years of building tradition in cities from all types of climates all around the world. These traditions incorporate the best practices from generations of master builders and end users. I am very much in favor of technologically modern buildings that make financial sense in the current economy, but I am also very interested learning as much as possible from our ancestors.

This leads to a concept called the Original Green, which discusses the more fundamental issues I'm referring to. As architect and author Steve Mouzon puts it, "If a building cannot be loved, it will not last. And its carbon footprint is absolutely meaningless once its parts have been hauled off to the landfill." In a nutshell he argues the following:
  1. We must first build sustainable places before it is meaningful to even discuss sustainable buildings.
  2. Sustainable places should be nourishing, accessible, serviceable, and secure.
  3. Sustainable buildings should be lovable, durable, flexible, and frugal.
These tenants encompass the entire green movement and are the universal principals Abu Dhabi 2030 seems to be based on. The Congress for the New Urbanism (CNU) is an organization I have been involved with for the past five years. My membership in this organization has provided inspiration and perspective for most of my ideas on environmentalism in the real estate industry. The CNU works to create compact, walkable and diverse places that are inherently sustainable and enjoyable to live in. The Original Green concepts derive from many of the principles discovered by the CNU.

Saturday, December 6, 2008

Direction of the Industry: Part 3


3) Crowdsourcing/Crowdfunding - Crowdsourcing is a popular topic at the moment. I believe that it has and will continue to fundamentally alter the business environment. The goal of crowdsourcing is to leverage the mass collaboration enabled by Web 2.0 technologies to achieve business goals. It is commonly used to compile building data, provide tech-support, solve complicated research problems, or create t-shirts that sell out every batch. The opportunities in real estate are endless. Some ideas I've had are to improve building management services, revolutionize the design process, alter the property search/acquisitions process (already in progress), and to identify specific demand for a product type before investing in it.

Its close cousin, crowdfunding, could be used to finance projects in a much more fine-grained, sensible manner than the large funds currently building cities with limited and unidentifiable character. As I see it, large investment funds will continue building the raw spaces and crowdfunded smaller projects will occupy them or create infill spaces with the character and diversity typical of the best old cities.

Wednesday, December 3, 2008

Direction of the Industry: Part 2


2) BIM - Building Information Modeling is possibly the most revolutionary technology in the history of design and real estate project finance. It is still a technological toddler, but the first developer, investment group or architect to properly use it will reap huge rewards. The principle is simple. Instead of creating a voluminous set of drawings and construction specifications, create a precise computer model of the building or renovation. The ideal software will generate the construction documents, error and omission free.

Because the model has every component that the physical construction will have, it should be easy for the software to count quantities and compare them to online directories of cost data. This gives owners, investors and architects the ability to price proposed changes in real time. It also has the potential to calculate schedule changes, zoning or code compliance and several other major hiccups common in the building process due to proposed changes.

AutoCAD Revit software is a popular choice, but several systems exist. Some examples of successful projects using the technology can be found on the AIA's website here.

Using BIM, will open developers and investors up to a much more flexible design environment. In my time working for Bovis Lend Lease on several of Extell Development's projects, I realized that one of the things Extell does very well, is work hard to please it's clients (the condo buyer) through customization. Extell was on the cutting edge in NYC of customizable new construction. While at BLL, I oversaw several major unit combinations, partition modifications and finish changes, and every single one of them was a construction coordination nightmare. The cost of modifications to a building as it is being built is astronomical primarily because the design is static. The construction documents have to be manually adjusted with each change, and when something is inevitably missed, it costs the builder and the owner money. Until BIM, there was no conceivable way a design team could effectively find every drawing and specification that each change affects and make the required notations in the middle of the project cycle. That is all starting to change.

The the potential value of predictable changes to investors, developers and buyers is enormous. Soon homes, apartments and offices will be as easy to customize as tennis shoes, and the developer most capable of doing it will reap serious financial rewards.

Direction of the Industry: Part 1


Unfortunately, the real estate markets that I've been working in with my investors for Asgard Associates are very difficult to do business in at the moment. In response to the current liquidity issues, I've been talking to several companies lately about relocating to the UAE to work on big projects again. This has prompted me to put a lot of the things I've been thinking about the direction of the industry in writing (finally). So over the next week or so, I'll be blogging on my top four emerging trends in construction, design and development.

1) Information Systems - While I was working at the CTA, I was blessed with the opportunity to use a state of the art program/project management system. The centerpiece of the system was a customized version of Citadon's ProjectNet software. I didn't realize what a gem they had created until I came to Bovis and used their uninspiring system based on Meridian Systems' Prolog. I truly believe that much of the project management process could be simply and easily improved by using more intelligently conceived documentation software. This change has to be lead from the top. The CTA used its $5.1 billion charter to force its general contractors and subcontractors to make the necessary changes in each of their organizations.

More information on the project can be found in the whitepaper published on KFA's website, but a few of the concluding points are telling of the problems with implementing new changes to the construction industry:
  • For many of the parties to a construction project, productivity is not a clearly defined concept. To put it bluntly, if one is being paid by the hour, reducing the number of hours required to get the job done is not an attractive proposition - unless there are balancing considerations, shuch as competitive pressures. Only the owner is clearly motivated to do more with less. And only a fraction of Web-based project-management systems are bought by owners.
  • Most Web-based project-management vendors underestimate the extent of computer-illiteracy in the construction community, and thus underestimate the amount of training required for successful project implementation.
  • Construction projects are not highly disciplined affairs. Unless the use of a new tool can be tied to payment, subcontractors will tend to do things "the old familiar way," despite any benefits they might gain from the new tool.
Probably the most important point here is the first one. Best practices, including new technological solutions in construction management can only come with the support of owners, because they are most incentivized to realize the gains.